

Single-Level Living, Steps from the Golf Course: This Is 6518 SE Silvergrass St. in Hillsboro

Offered at $679,900 | 1,814 SF | 3 Bedrooms, 2 Bathrooms | 0.14 Acres
6518 SE Silvergrass St. is a beautifully maintained single-level home on a quiet corner lot in Rosedale Parks, a newer South Hillsboro neighborhood where trails, parks, and green space are part of the everyday. Want the full story? Reach Amy McCormick at 503-310-7803 or amy@thebellacasagroup.com or John Carswell at 503-939-2177 or j.jccarswell@sterling.net for all the details.

First Impressions on Silvergrass
Some neighborhoods take years to come together. Rosedale Parks already feels like home.
Set on a corner lot within the community, this home has been thoughtfully designed and carefully kept. The neighborhood is nearly complete, but no more single levels are available. Quality finishes and modern conveniences run throughout, and everything you need sits on one easy level.

Where the Day Comes Together
The open floor plan makes this home feel welcoming from the moment you walk in. The living area is the heart of it all, with vaulted ceilings, luxury vinyl flooring, a gas fireplace, and built-ins with floating shelves for your favorite books and photos. A modern ceiling fan is an understated and functional addition, and the slider opens straight out to the paver patio of this wonderful corner lot.

The kitchen is ready for real cooking. You’ll find granite countertops, a tile backsplash, soft-close cabinetry, a pantry, and stainless steel appliances, including a gas range, built-in microwave, and refrigerator.

Quiet Corners and Private Retreats
The primary suite is a true retreat. High coved ceilings and abundant natural light set the tone, with plush carpet underfoot. The bath features a double-sink granite vanity, a walk-in shower with sliding glass doors, a freestanding soaking tub, and a linen closet. An oversized walk-in closet finishes the space.

The additional bedrooms offer flexibility for guests, a home office, or hobbies, and the third bedroom even has its own walk-in closet. The hall bath also features granite countertops.
Smart, Simple, and Move-In Ready
This home takes care of the everyday details. The laundry room includes a sink, and the washer and dryer stay. A gas tankless water heater, furnace, and air conditioning keep things comfortable year-round.
Smart-home features make life easier, too: keyless entry at the front door and garage, MyQ smart garage access, an ecobee programmable thermostat, a Ring doorbell, and window coverings. The home is part of Crystal Lake HOA, which offers online communication and payments through AppFolio.

Pool Days and Fire Pit Nights
Rosedale Parks is known for amenities that feel more like a getaway than a neighborhood. The community features a pool with spa, a clubhouse and gym, a splash pad for warm days, fire pits for cool evenings, and a community room for gatherings.

A Few Local Favorites
Settling into a new neighborhood is easier with a few go-to spots. Here are some worth knowing.
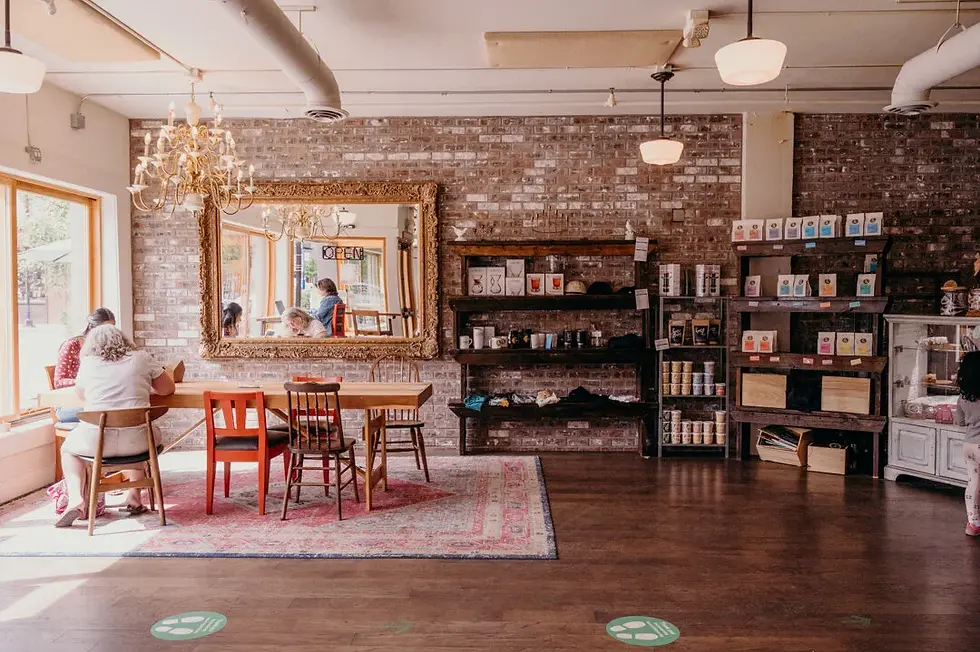
Insomnia Coffee Co.
Right in the Reed’s Crossing Town Center, this locally owned coffee shop is an easy stop for an espresso, a loose-leaf tea, or a pastry. It’s the kind of cozy, come-as-you-are spot where morning coffee becomes a neighborhood ritual.
Reedville Cafe
A true Hillsboro classic, Reedville Cafe recently celebrated its 75th year and has just started a new chapter under new ownership. It’s the place locals have been gathering for generations, and a great way to get to know the community.
Jackson Bottom Wetlands Preserve
Just across town, this 635-acre preserve offers about 4.5 miles of trails, wildlife viewing blinds, and a Wetlands Education Center. Inside, one of the highlights is a real bald eagle nest. Bald eagles, osprey, and great horned owls all nest here, so bring binoculars. Trails are open daily from dawn to dusk.
From 6518 SE Silvergrass St, all of it is part of everyday life.
Picture Yourself Here

A peaceful corner lot, quality finishes, and smart-home features that just make life easier. It’s easy to picture a life here. Even easier once you’ve walked through the door.
Think 6518 SE Silvergrass St could be the right fit? Listed by Amy McCormick, Principal Broker 503-310-7803 & John Carswell, Broker 503-939-2177, The Bella Casa Real Estate Group. We’d be glad to answer your questions and set up a time to see it in person.


Comments